
Toronto & GTA Electrical Contractor
Electrical Wiring For New Buildings in Toronto, Markham, Richmond Hill, North York, Vaughan & GTA
Residential, commercial, and industrial electrical work — installations, upgrades, troubleshooting, maintenance, and code-compliant solutions.
Licensed & Insured
Fast Response
Code-Compliant Work

COMMERCIAL NEW BUILD ELECTRICAL INSTALLATION
What We Do
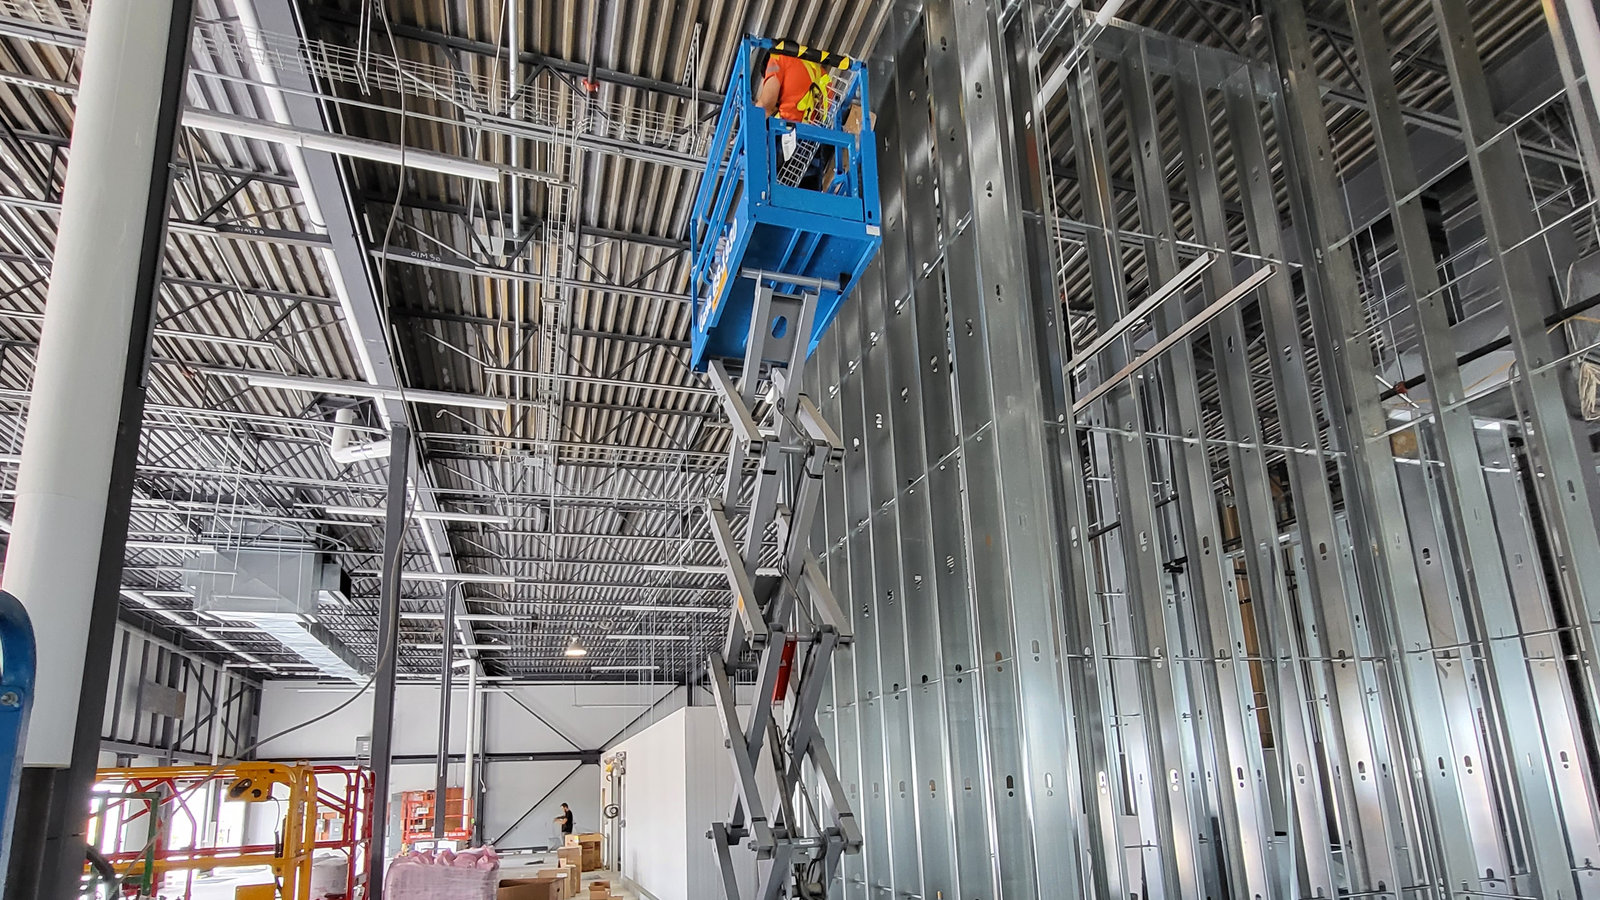
We provide new building electrical wiring for commercial construction projects across Toronto and the GTA, including offices, retail buildings, warehouses, mixed-use developments, service facilities, and shell buildings. This service covers the full electrical wiring installation required to bring a new commercial building to life, from the first planned raceways and feeders to final branch circuits, lighting connections, and equipment terminations. In a new building, the wiring system is not just a basic utility. It is the core electrical framework that determines how safely, efficiently, and flexibly the building will operate for years after construction is complete. A properly designed and installed wiring system supports power distribution, lighting, controls, HVAC equipment, tenant needs, and future building expansion without creating unnecessary limitations.
New construction electrical wiring usually includes service feeders, panel feeders, branch circuit wiring, conduit systems, cable pathways, equipment rough-ins, junction boxes, grounding and bonding, distribution connections, lighting circuits, emergency systems, and dedicated circuits for mechanical and building equipment. The exact scope depends on the building type, base building requirements, tenant strategy, and how much of the final occupancy is known during construction. In some projects, the work focuses on core and shell electrical installation. In others, it includes a much more complete buildout with finished device installation and equipment connection. Proper planning at this stage is critical because mistakes in routing, sizing, coordination, or equipment placement become far more expensive to correct once walls are closed, ceilings are installed, and the building starts moving toward occupancy.
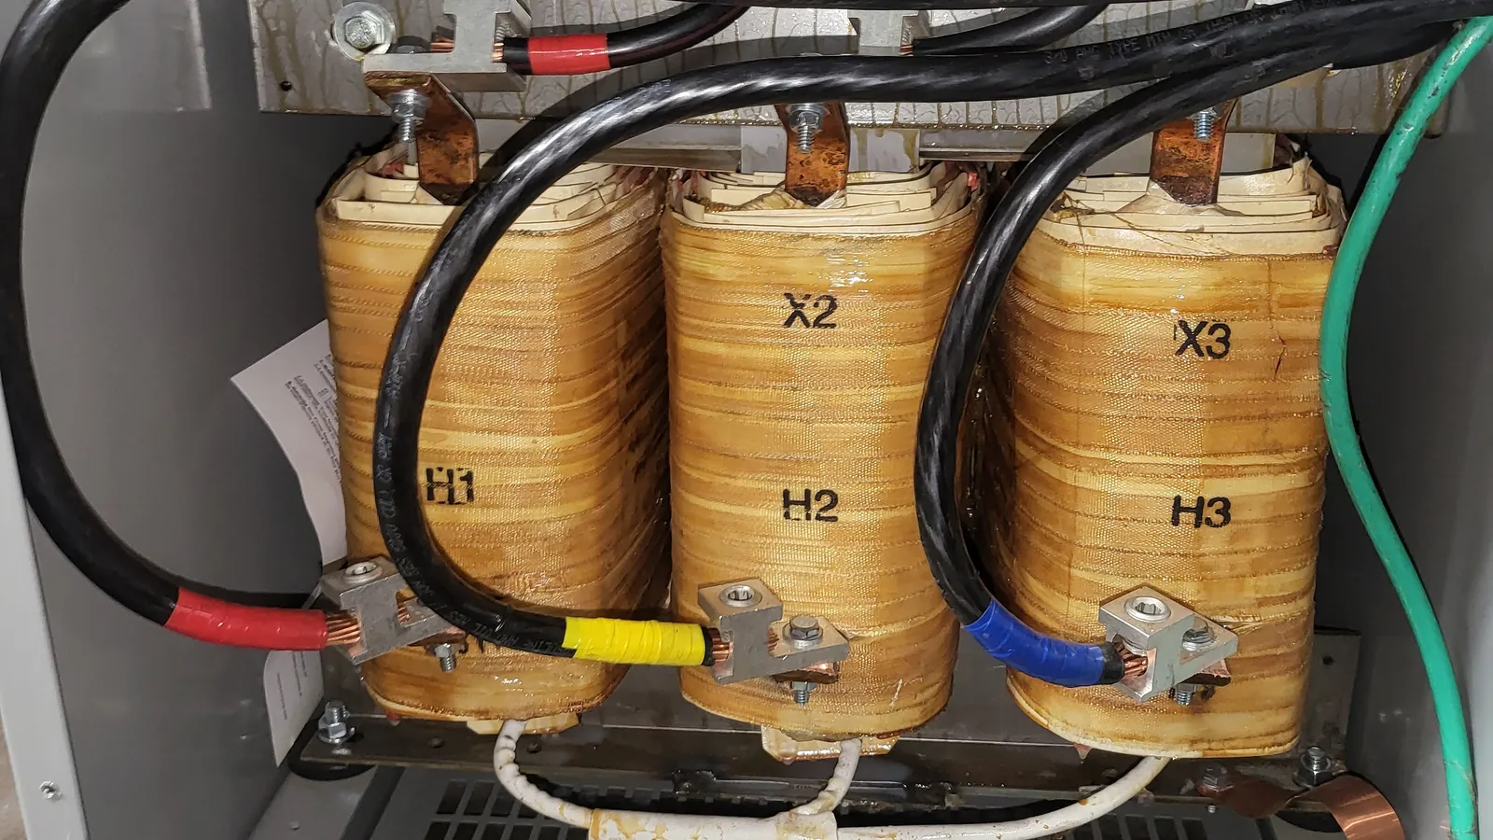
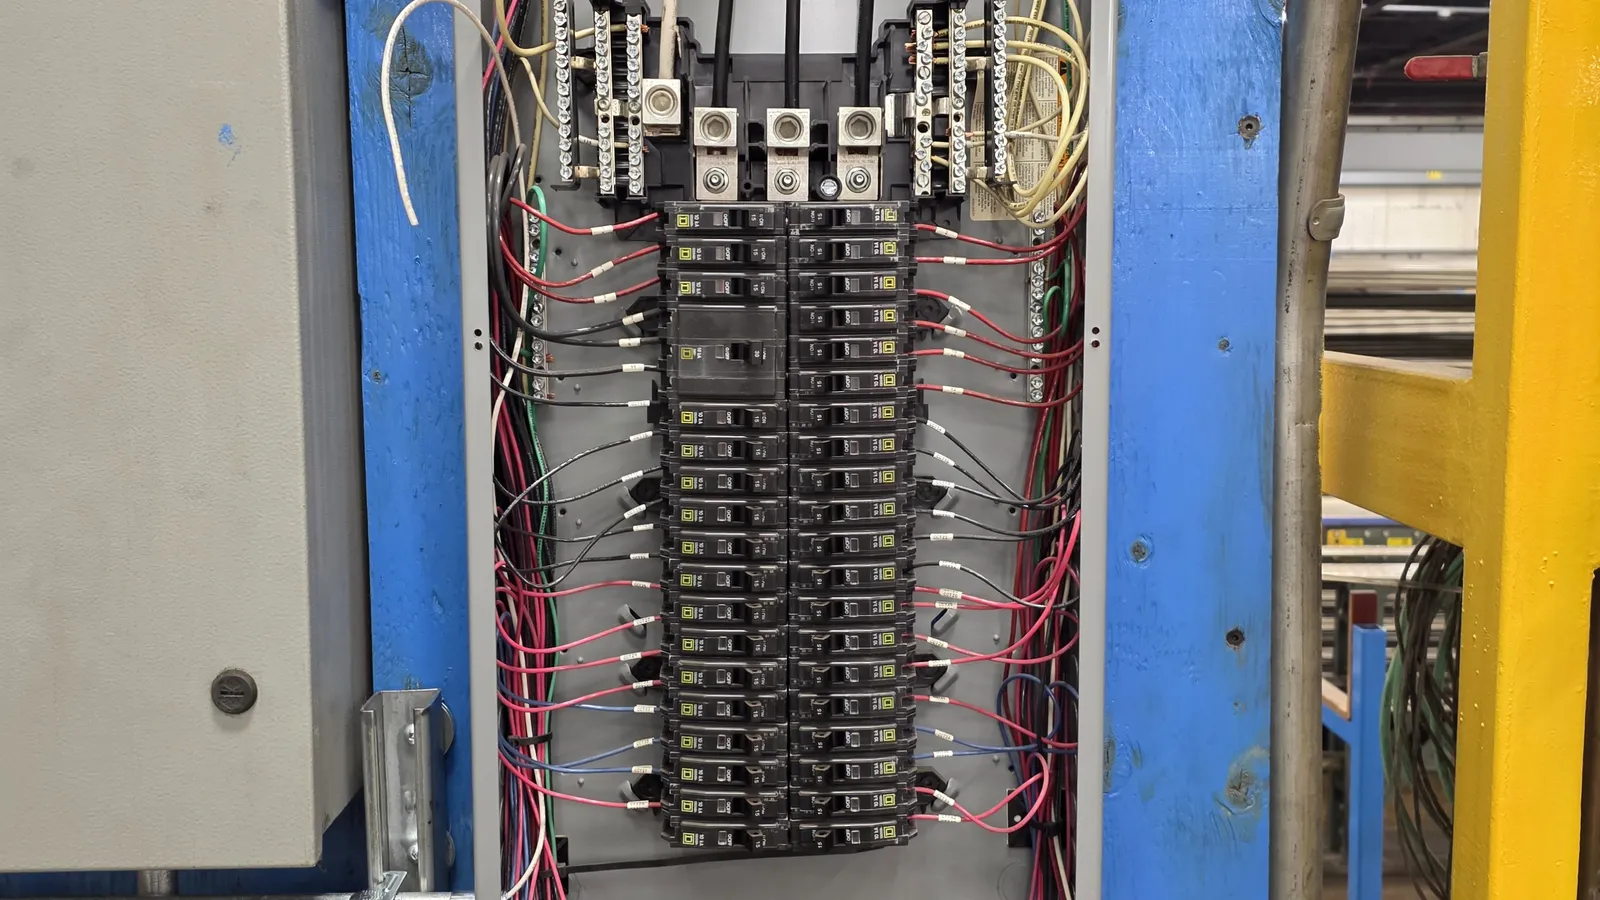
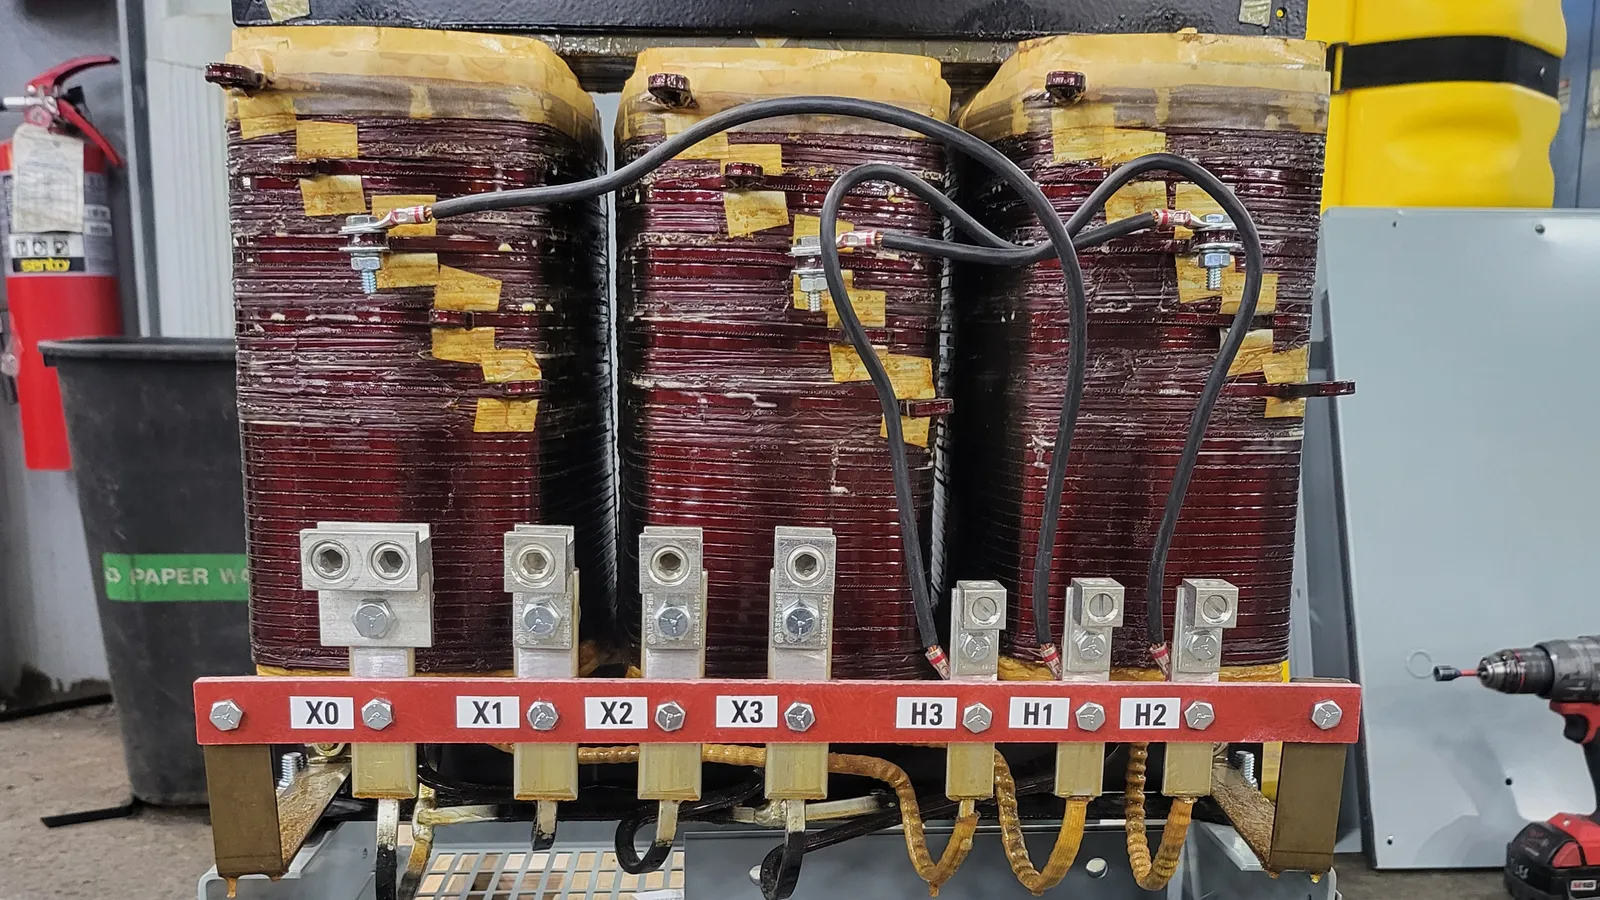
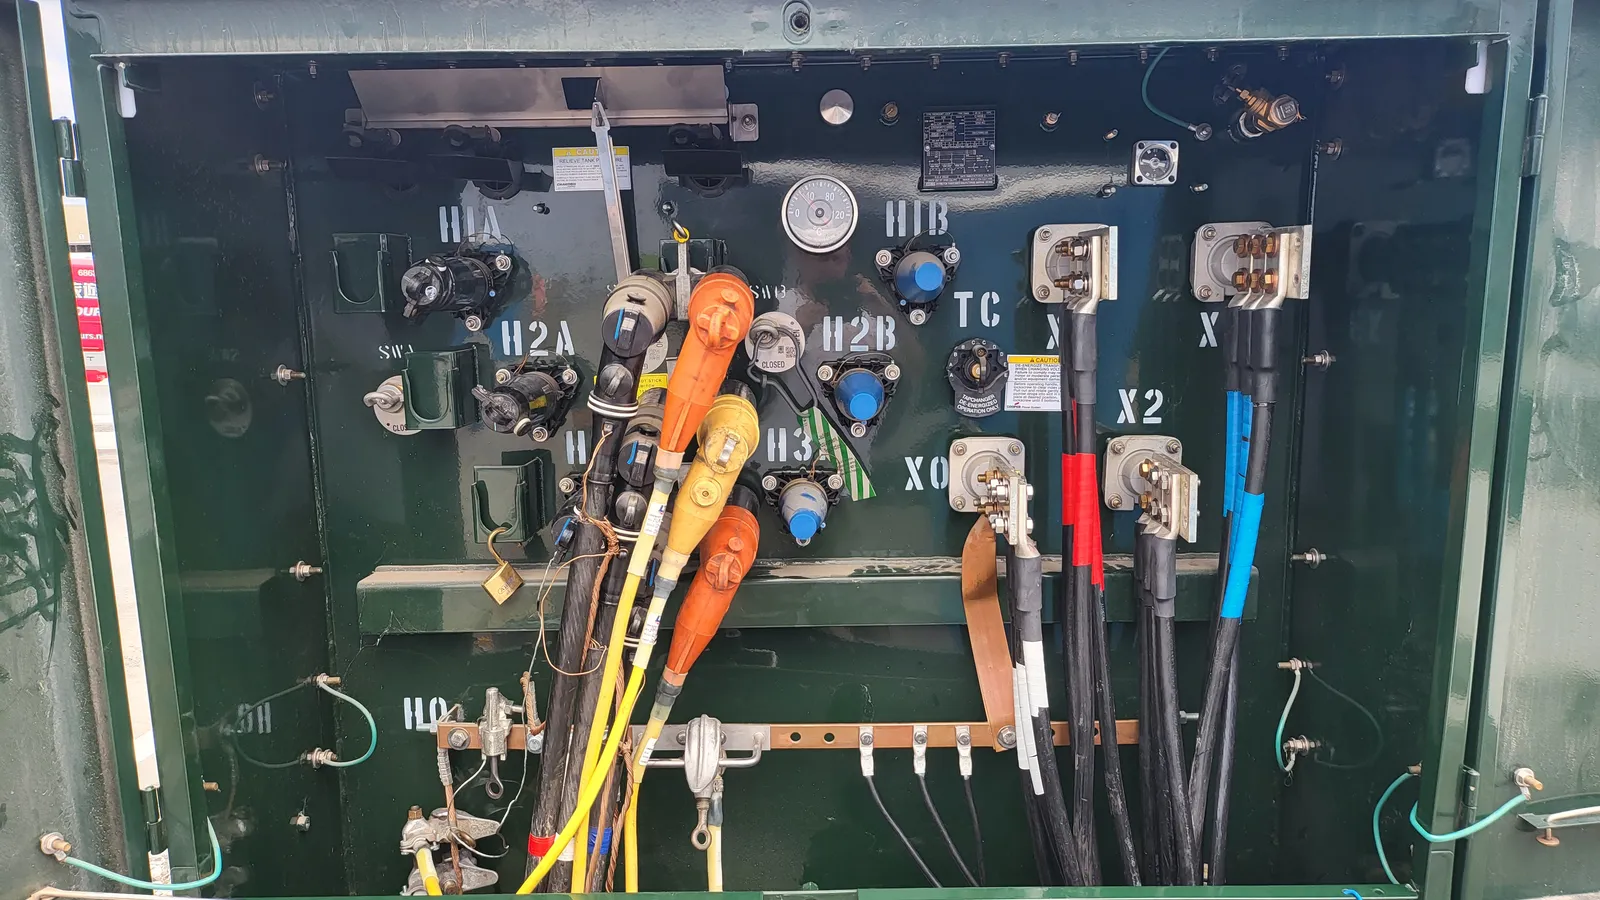
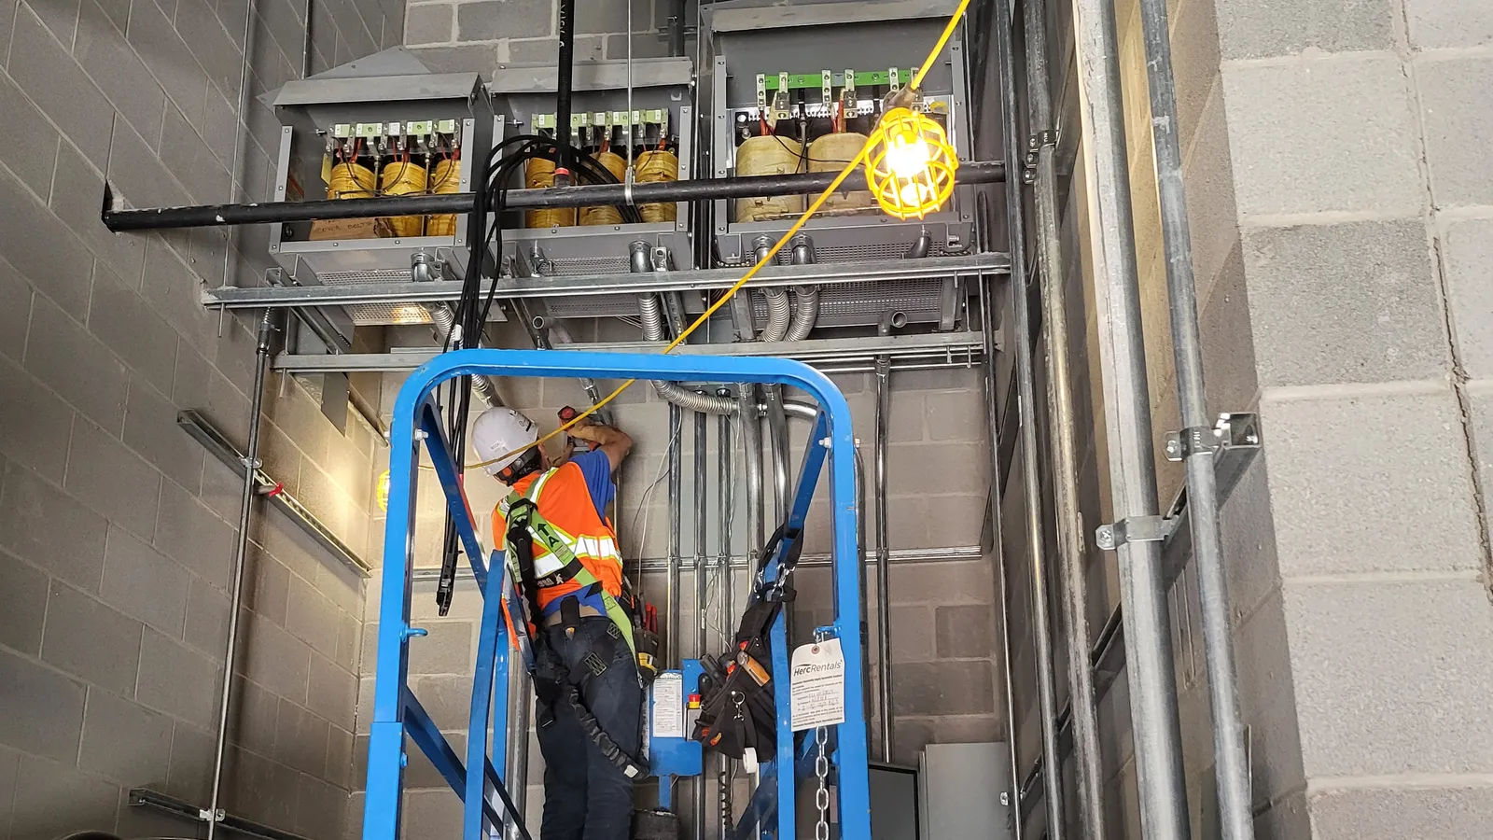
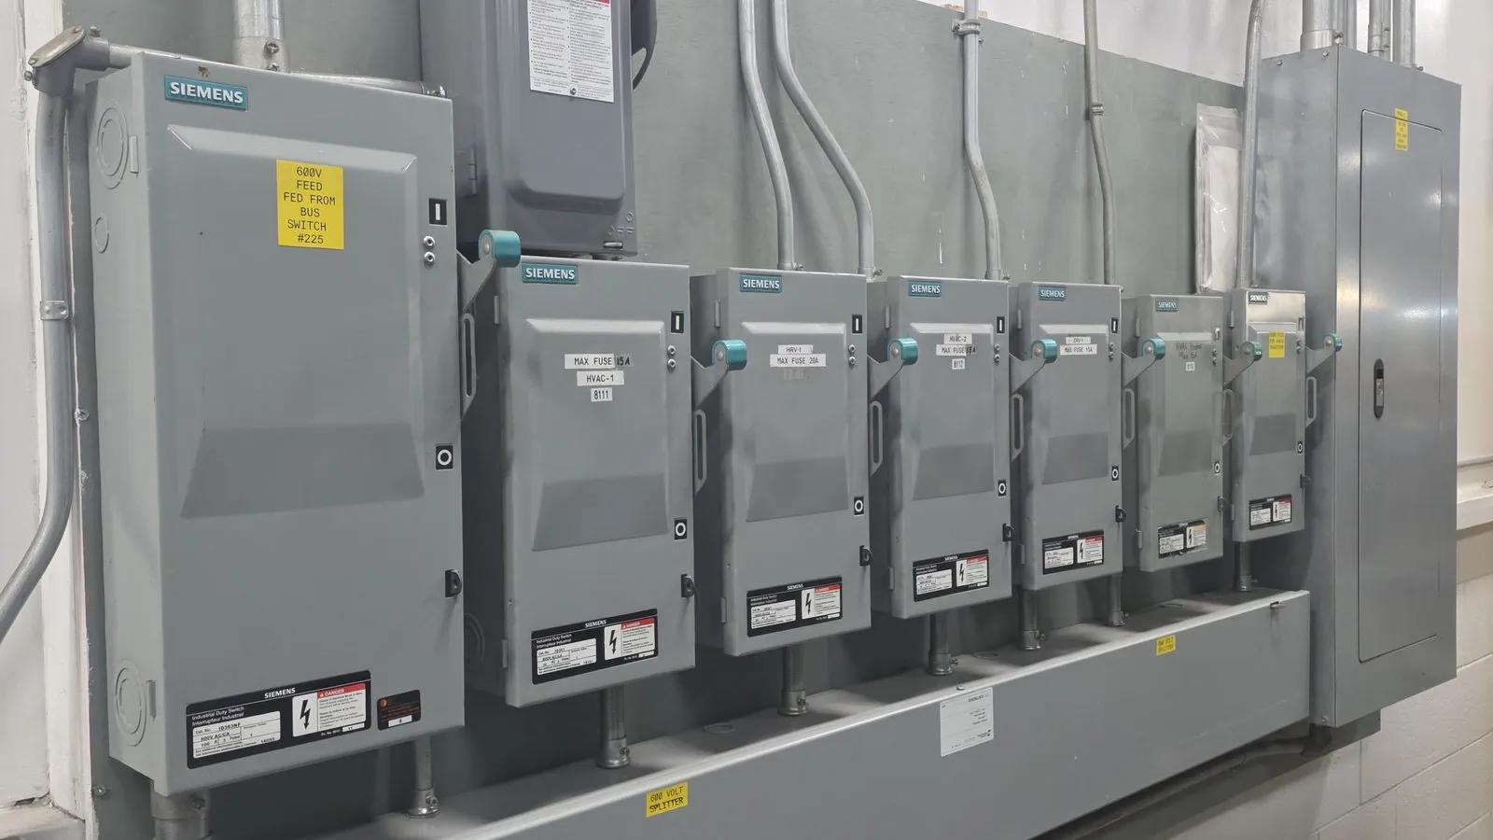
We install new building electrical systems using commercial-grade equipment and materials from recognized manufacturers such as Schneider Electric, Siemens, Eaton, ABB, Leviton, Hubbell, Panduit, Belden, CommScope, Thomas & Betts, and other approved products suited to the project scope. Depending on the building, this may include conduit and wire systems, distribution panels, subpanels, transformers, cable tray systems, disconnects, control wiring, and structured power routing for future expansion. New building wiring often connects directly to larger infrastructure elements such as power distribution systems, electrical infrastructure upgrades, and commercial panel upgrades where panel and distribution scope overlaps with the main construction phase. On projects with heavier or more sensitive electrical demand, design support may also benefit from commercial power quality analysis when long-term system performance is a concern.
Our process starts with reviewing the drawings, service requirements, equipment schedules, load expectations, architectural constraints, and project phasing so the electrical installation fits the real construction sequence. We coordinate wiring pathways, panel locations, electrical room needs, and feeder routing to reduce conflicts and improve constructability before the building is closed in. For commercial new construction, clean routing and long-term maintainability matter just as much as getting the power on. The wiring should be organized in a way that supports future troubleshooting, future additions, and safe access to equipment without forcing the owner into unnecessary demolition or electrical rework later.
A properly installed new building electrical wiring system gives the project a stronger foundation for safety, reliability, and long-term building use. It supports better electrical performance, better serviceability, and a cleaner path for future upgrades as the building evolves. We focus on organized, professional, code-compliant commercial installations that are built for real field conditions and real long-term operation, not just short-term completion. For Ontario electrical safety and compliance information, refer to the Electrical Safety Authority (ESA).
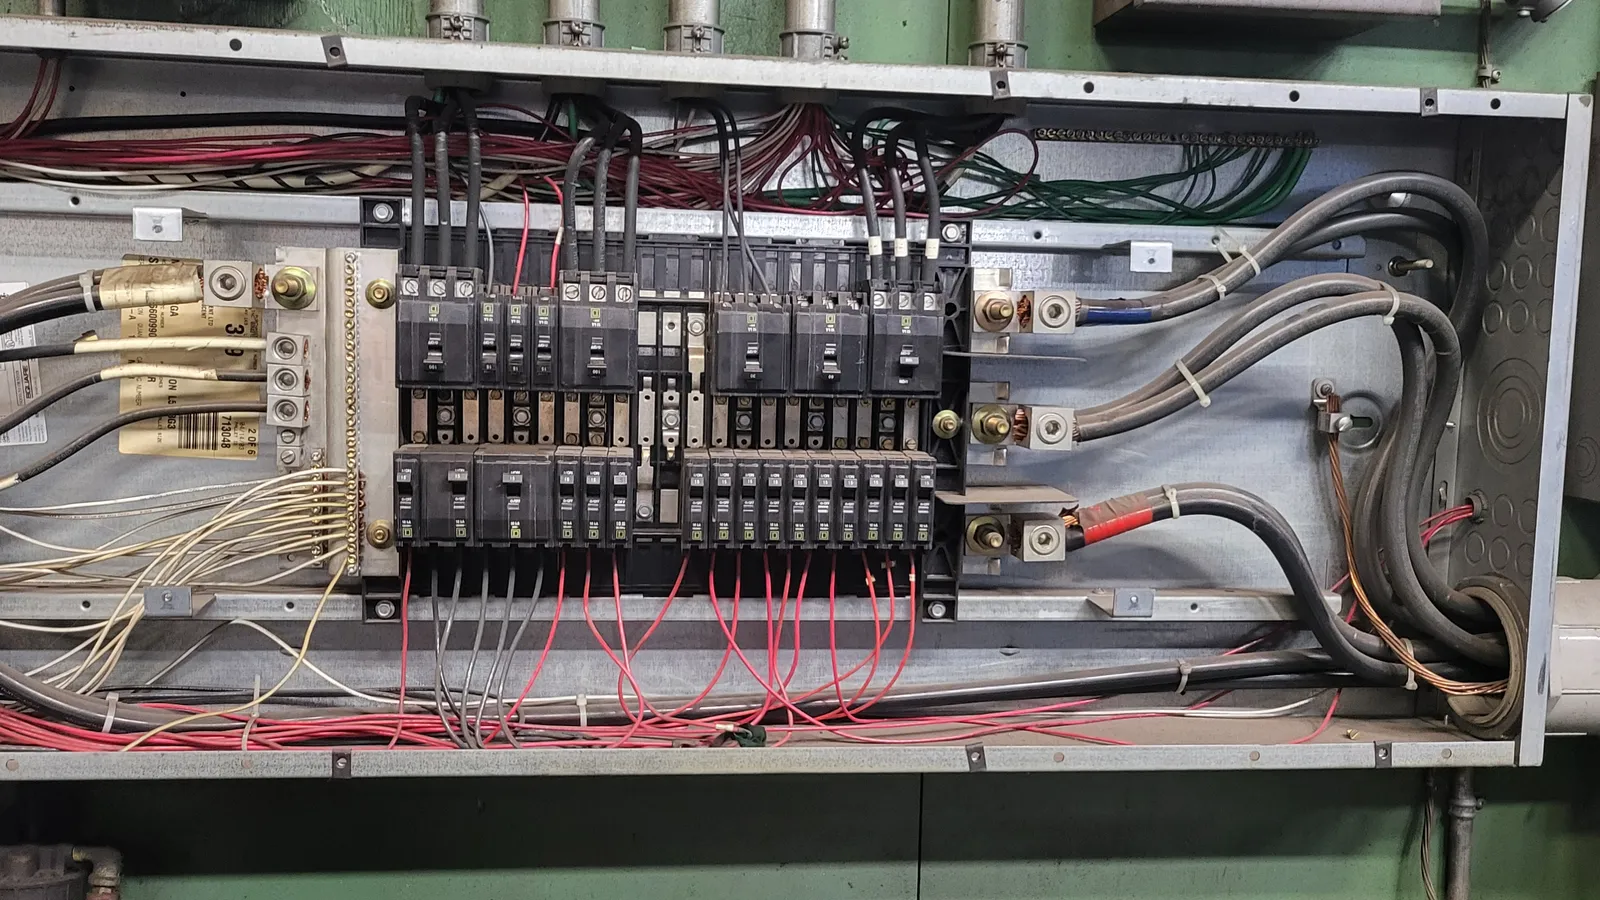
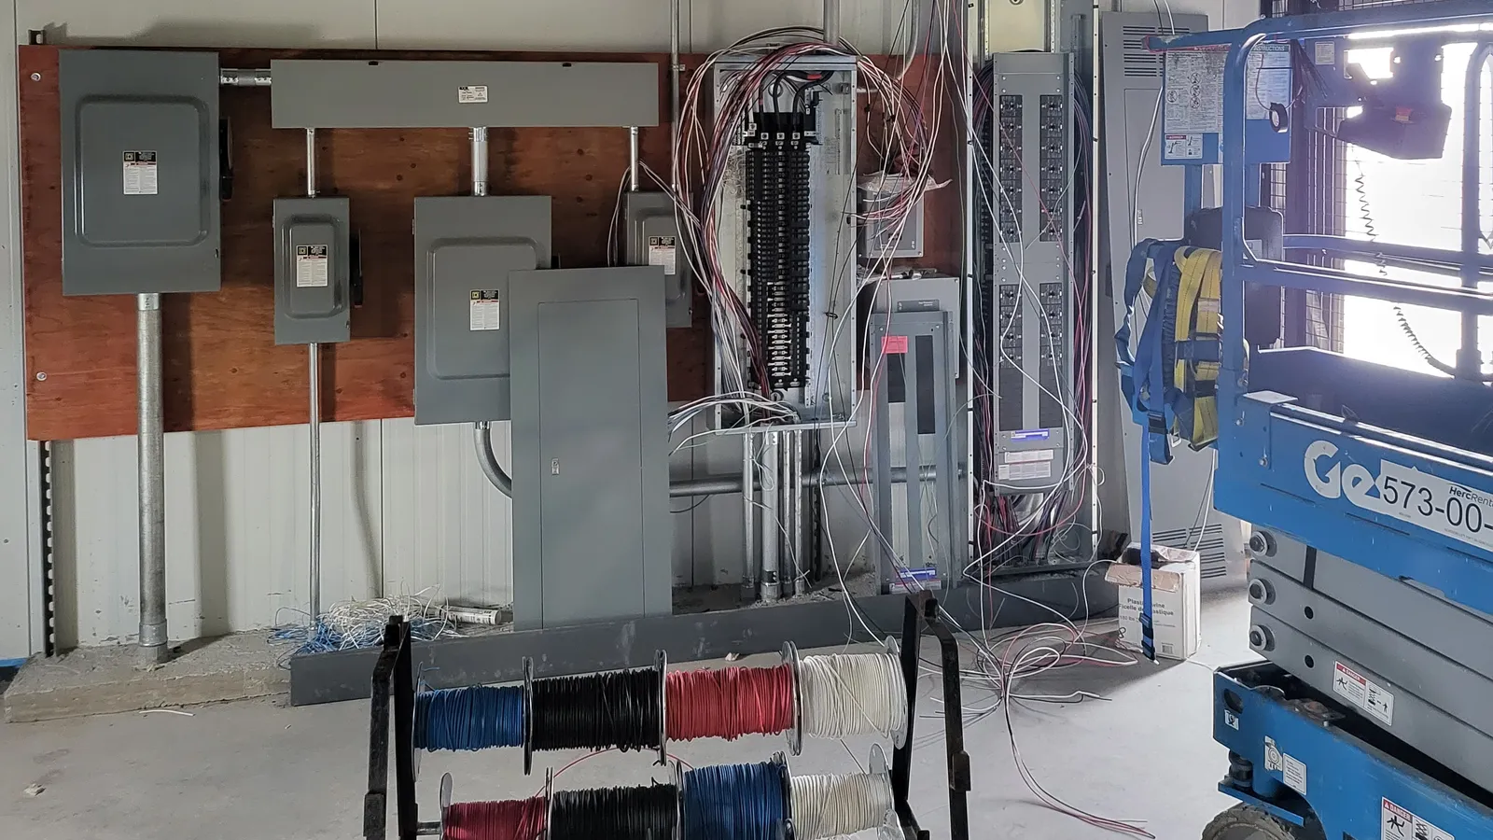
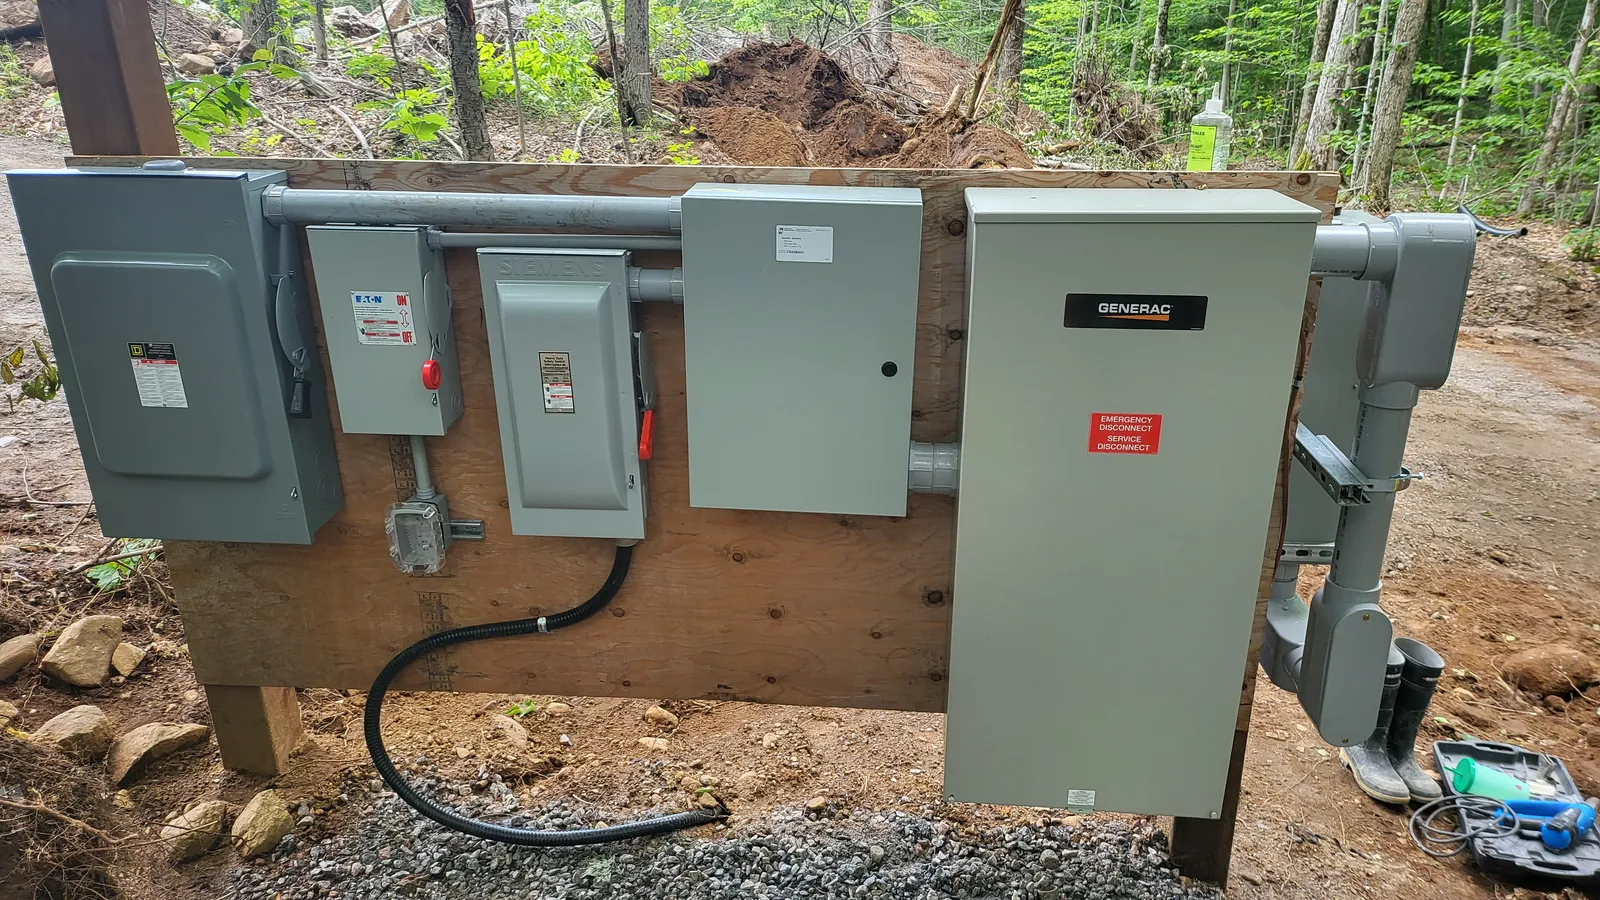
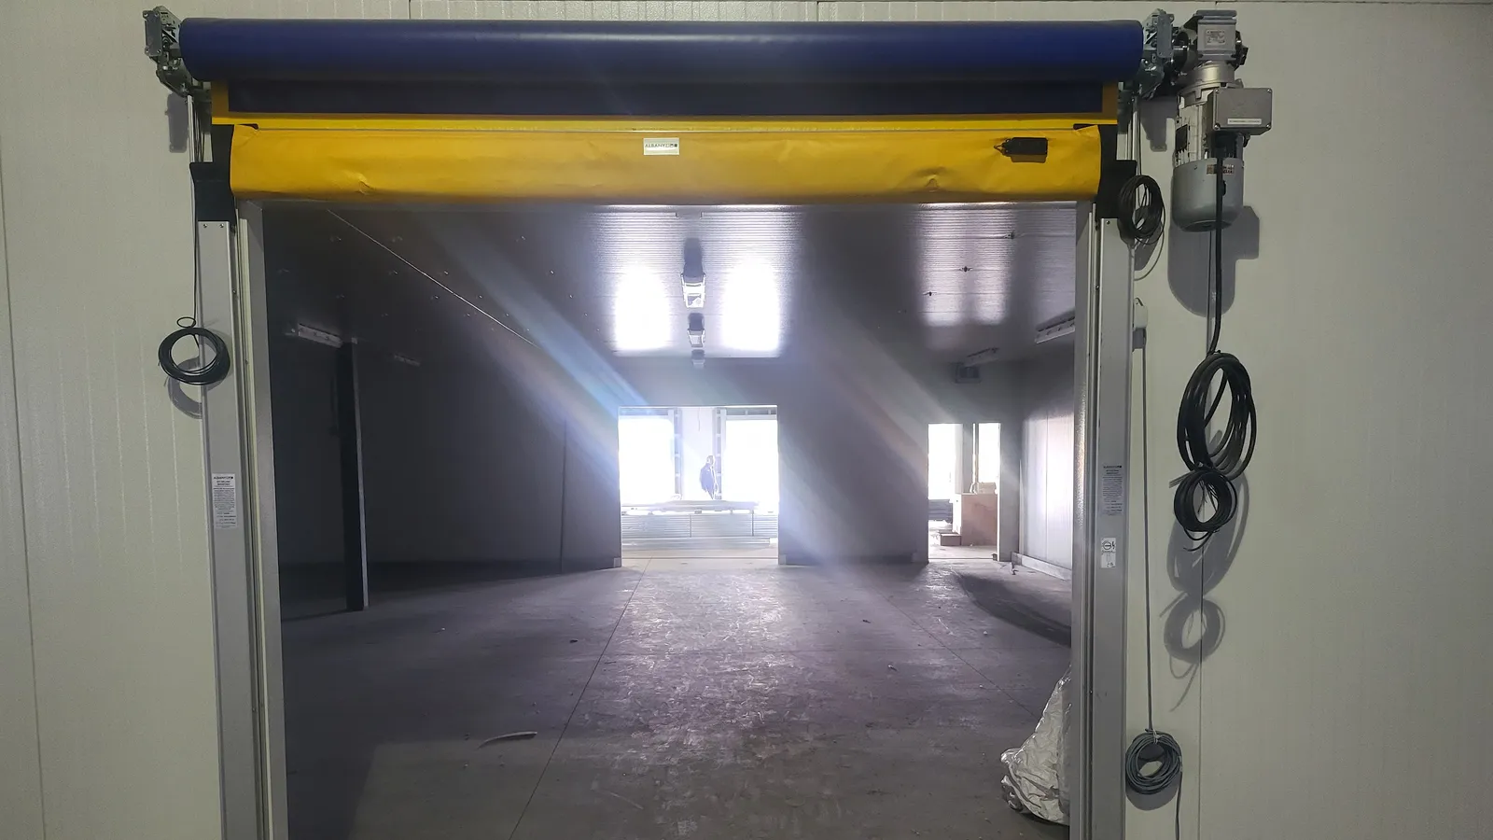
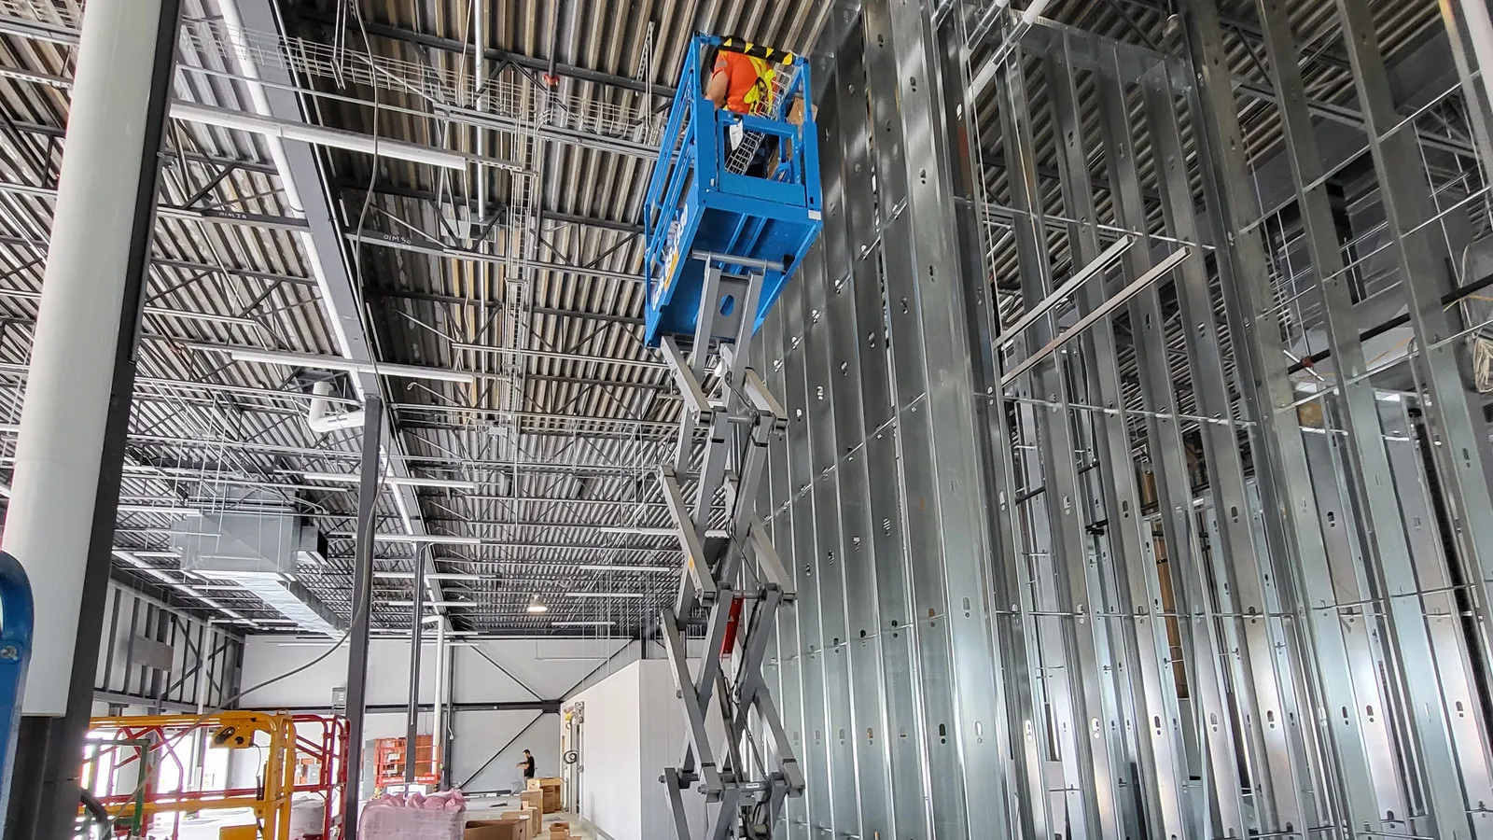
When a New Building Needs Proper Electrical Backbone from Day One<
Build the wiring system correctly before later changes become expensive and disruptive
New building electrical wiring is one of the most important parts of a commercial construction project because every future electrical function depends on how well this stage is planned and installed.
Many problems in commercial buildings begin long before occupancy, when conduit routes are rushed, feeders are undersized, panel locations are poorly chosen, or future expansion is not considered during construction. In a new building, these mistakes are much harder and more expensive to correct once framing, drywall, ceilings, equipment installation, and finish work begin to move forward. A properly planned wiring installation helps the building support current loads while leaving a practical path for future tenants, equipment additions, lighting upgrades, and changing operational needs.
Professional new construction wiring ensures that branch circuits, feeders, panel connections, and building electrical infrastructure are installed with proper coordination and long-term use in mind. This is especially important in offices, retail buildings, warehouses, and mixed-use developments where future occupancy may evolve over time. Depending on project scope, this work may also tie into power distribution systems, warehouse lighting systems, or commercial load monitoring when load validation or future electrical planning is important.
If the wiring stage is treated as a basic rough-in instead of a long-term building system, the result is often poor accessibility, limited flexibility, and avoidable cost later. A well-executed new building electrical installation makes the entire property easier to finish, easier to maintain, and easier to expand.
It also reduces the risk of field conflicts, redesigns, and corrective work that can slow down construction and create unnecessary project cost.
Future Tenant Needs Are Not Fully Known
The wiring system should allow for practical future changes without major demolition or rework.
Panel and Feeder Layout Must Be Planned Early
Bad early electrical routing decisions can create long-term limitations throughout the building.
Construction Coordination Is Critical
Electrical work must fit the structural, mechanical, and architectural sequence from the start.
Conduit and Cable Paths Need Long-Term Logic
Clean routing improves future maintenance, accessibility, and system expansion.
Lighting and Equipment Loads Must Be Supported Properly
New buildings need wiring sized and routed for the real commercial use of the property.
Electrical Rooms Must Be Buildable and Serviceable
Proper wiring design helps keep panel and equipment areas practical and code-compliant.
Late Electrical Changes Can Be Expensive
Fixing poor rough-in work after walls and ceilings are closed usually costs far more.
Future Expansion Should Be Easier
A well-built wiring backbone helps the property adapt as loads, tenants, and equipment evolve.
WHY CHOOSE US
Why Businesses Choose Us
We focus on practical solutions rather than temporary fixes, ensuring your electrical system performs safely under real conditions. Every electrical work is completed with proper planning, correct equipment selection, and attention to long-term performance.
Our approach eliminates unnecessary work and is based on accurate diagnostics, not assumptions, so you only pay for what your system actually needs. We prioritize safety, efficiency, and clean execution on every project.
As a result, you receive a reliable, code-compliant electrical system that supports your home today and is fully prepared for future electrical demands.
Licensed & Insured
All work is performed by qualified, fully insured electricians, ensuring safety, accountability, and compliance with all regulations.
ESA certified work
Every project includes permits and ESA inspection, guaranteeing that the installation meets Ontario Electrical Safety Code requirements.
Professional installations
We install panels with precise wiring, proper layout, and clear labeling, making the system safe, accessible, and easy to maintain.
Transparent pricing
You receive clear pricing based on the actual scope of work, with no hidden costs or unexpected changes during the entire project.
Fast scheduling
We schedule work efficiently and arrive on time, minimizing downtime and ensuring your electrical system is restored as quickly as possible.
Accurate calculations
We calculate electrical demand based on real usage, ensuring your panel is properly sized for both current and future electrical needs.
Code-compliant work
All installations strictly follow current electrical code requirements, ensuring safety, inspection approval, and long-term system reliability.
Reliable workmanship
Our experience allows us to deliver consistent, high-quality results that perform reliably under real operating conditions over time.
CODE & SAFETY REQUIREMENTS
Ontario Electrical Safety Code Compliance
The Ontario Electrical Safety Code (OESC) sets the minimum legal safety requirements for electrical installations in Ontario. For new building electrical wiring, compliance with the Code is essential to ensure that conductors, feeders, branch circuits, raceways, distribution equipment, grounding methods, and overcurrent protection are properly sized, safely installed, and suitable for the actual use of the commercial building.
Following the Code helps reduce the risk of electric shock, conductor overheating, fire, equipment damage, failed inspections, inaccessible electrical work, and costly corrective construction changes. It also ensures that approved materials, wiring methods, panel connections, and load calculations meet current Ontario requirements for commercial construction.
Every new building electrical wiring project should be planned and installed in accordance with the current Ontario Electrical Safety Code and ESA inspection requirements.
Rules commonly applicable to new building electrical wiring
-
Rule 2-004 — Notification of work / ESA inspection process
Electrical work must be properly notified to ESA, and the installation must go through the required inspection process before it is put into service. -
Rule 2-022 — Approved electrical equipment
Electrical equipment and materials used in Ontario must be approved for the intended application. -
Rule 2-024 — Approval requirements for electrical equipment
Equipment must be approved to recognized standards and accepted for installation in Ontario. -
Rule 2-100 — General requirements for electrical installations
Electrical equipment and wiring methods must be selected and installed so the completed installation is safe and suitable for actual service conditions. -
Rule 4-004 — Ampacity of wires and cables
Conductors must be selected so their ampacity is adequate for the intended load and installation conditions. -
Rule 8-104 — Maximum circuit loading
Circuits, feeders, and services must be calculated and installed within allowable loading limits. -
Rule 8-106 — Use of demand factors and load calculations
Load calculations must account for the expected building demand and applicable demand factors. -
Rule 12-3034 — Protection of conductors in raceways and cables
Conductors must be installed with proper mechanical protection and acceptable wiring methods. -
Rule 14-100 — Protection of conductors by overcurrent devices
Conductors must be protected by properly rated breakers or other overcurrent devices. -
Rule 14-104 — Rating and application of overcurrent protection
Overcurrent protection must be coordinated with conductor ampacity and the electrical characteristics of the installation. -
Rule 2-314 — Working space around electrical equipment
Required working space around electrical equipment must be maintained for safe access, operation, and maintenance. -
Rule 10-204 — Grounding and bonding
Grounding and bonding must be installed correctly to ensure safe operation of the electrical installation.
Note: Rule selection may vary depending on building type, voltage, service size, occupancy, tenant strategy, equipment scope, and the exact construction phase of the project. Exact official wording should be taken from the current purchased edition of the Ontario Electrical Safety Code, 2024.
COMMON QUESTIONS
FAQ — New Building Electrical Wiring
1. What is new building electrical wiring?
New building electrical wiring is the installation of the full electrical wiring system for a new commercial building, including feeders, branch circuits, conduits, panel connections, grounding, lighting wiring, and equipment rough-ins.
2. What types of buildings need this service?
Offices, retail buildings, warehouses, mixed-use properties, service facilities, and other commercial construction projects all require properly planned new building electrical wiring.
3. Is this the same as tenant fit-out wiring?
No. New building electrical wiring usually refers to the main construction-stage electrical installation for the building itself, while tenant fit-out work is typically tailored to a specific occupant later.
4. What is usually included in new construction electrical wiring?
The scope often includes service feeders, panel feeders, branch circuits, conduit systems, lighting rough-ins, equipment rough-ins, grounding and bonding, and coordination with distribution equipment and electrical rooms.
5. Why is early electrical planning so important in new construction?
Because poor routing, bad panel placement, undersized feeders, or limited future expansion planning can become very expensive to fix once the building progresses beyond rough-in stage.
6. Can the wiring be planned for future tenant changes?
Yes. A well-designed commercial wiring system can provide better flexibility for future tenant improvements, equipment changes, and load expansion.
7. Are permits and ESA inspection required for new building wiring?
Yes, commercial new construction electrical work in Ontario requires proper notification and inspection through ESA to ensure compliance with the Ontario Electrical Safety Code.
8. What brands of equipment are commonly used in new commercial electrical projects?
Common manufacturers include Schneider Electric, Siemens, Eaton, ABB, Leviton, Hubbell, Panduit, Belden, and other approved commercial-grade electrical product suppliers depending on project scope.
9. Can new building wiring include lighting and equipment circuits?
Yes. New construction wiring typically includes power, lighting, controls, mechanical equipment connections, and dedicated circuits needed for the building’s intended use.
10. How do you know what size feeders and circuits a new building needs?
This is based on the drawings, equipment schedules, load calculations, occupancy type, service size, and the long-term electrical needs of the building.
11. Can the electrical work be phased during construction?
Yes. Most commercial new construction electrical work is phased to align with the structural, mechanical, architectural, and finishing sequence of the project.
12. How much does new building electrical wiring cost?
The cost depends on building size, service size, voltage, equipment scope, wiring method, project complexity, and how much of the final occupancy is known during the construction stage.
SERVICE AREAS
Serving Toronto & the Greater Toronto Area
We provide residential, commercial, and industrial electrical services across Toronto and the GTA, supporting homes, businesses, and facilities with reliable and code-compliant electrical solutions.
Our service coverage includes major cities and surrounding areas, allowing us to respond quickly and deliver consistent service across the region.
Toronto
North York
Thornhill
Richmond Hill
Vaughan
Markham
Scarborough
Etobicoke
Mississauga
Brampton
ADDITIONAL SERVICE AREAS
Hamilton
Oakville
Burlington
Milton
Georgetown
Pickering
Ajax
Whitby
Oshawa
Clarington
Aurora
Newmarket
Bradford
King City
Barrie